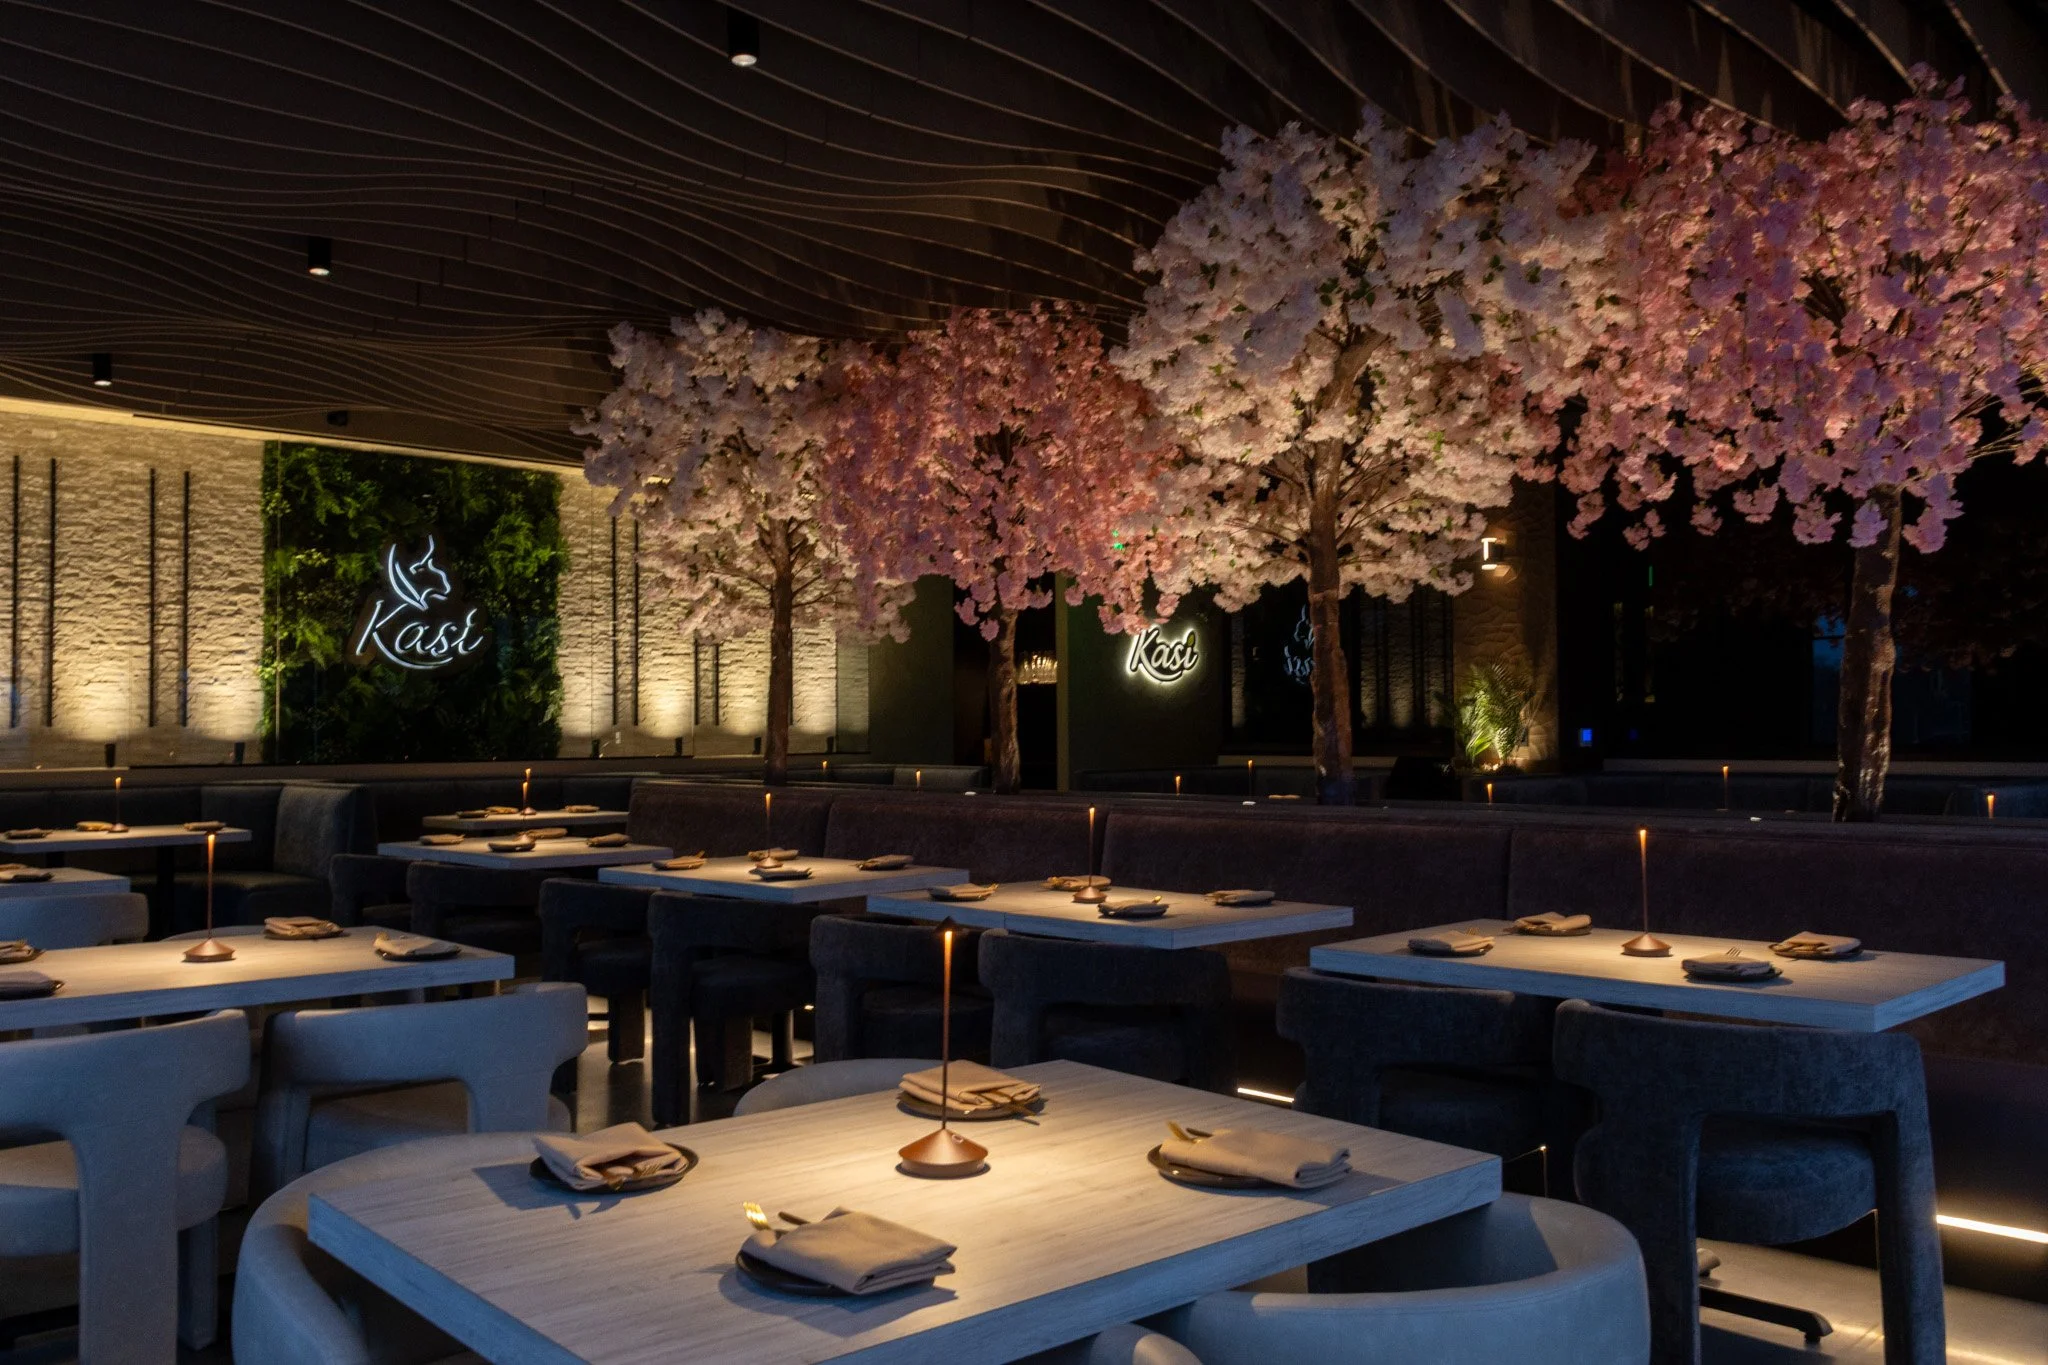
Kasi
Brighton, Michigan
Where Design, Hospitality & Performance Converge
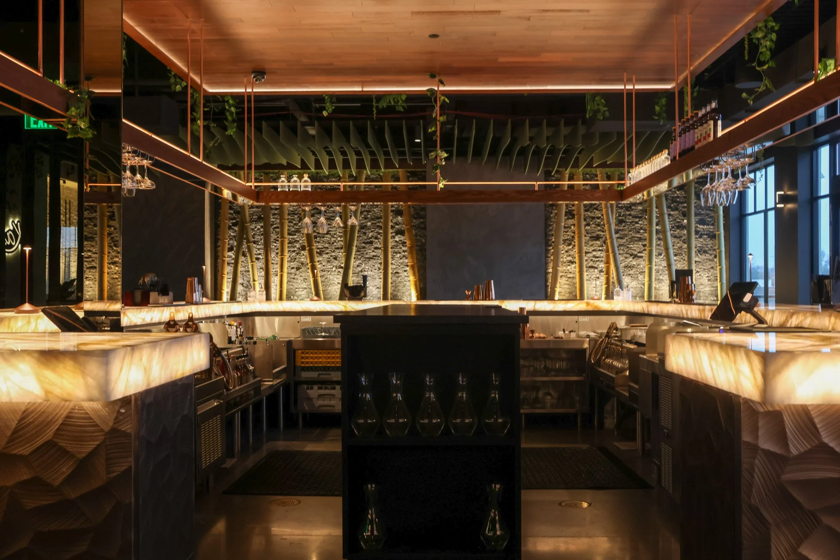
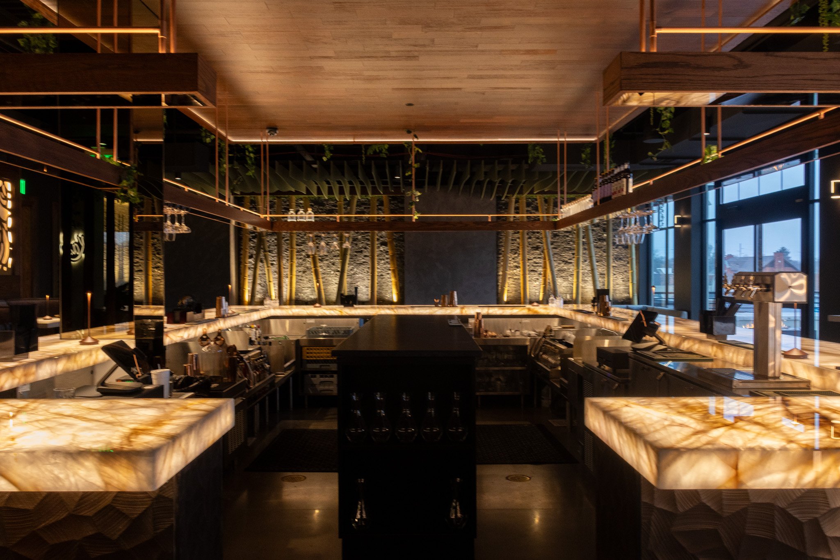
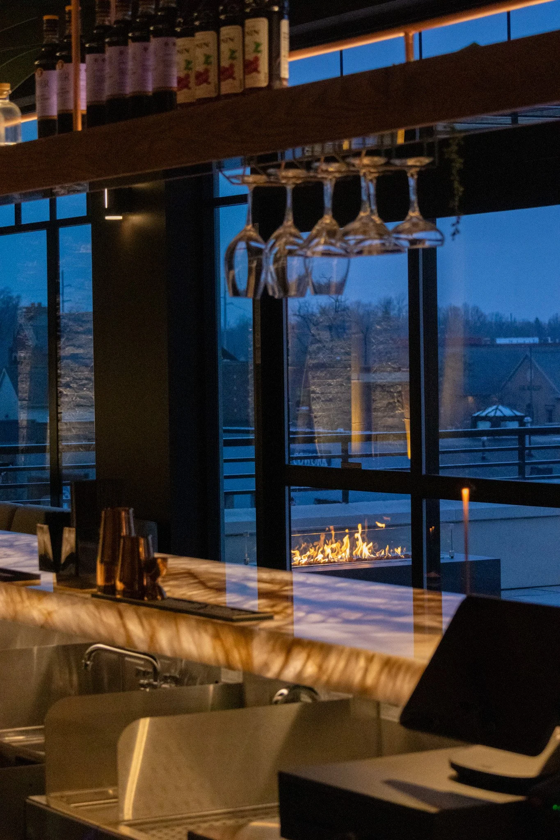
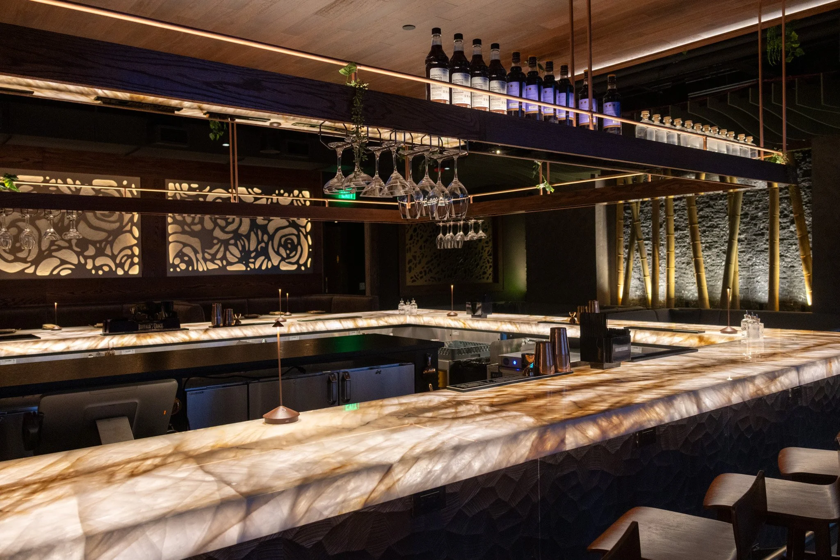
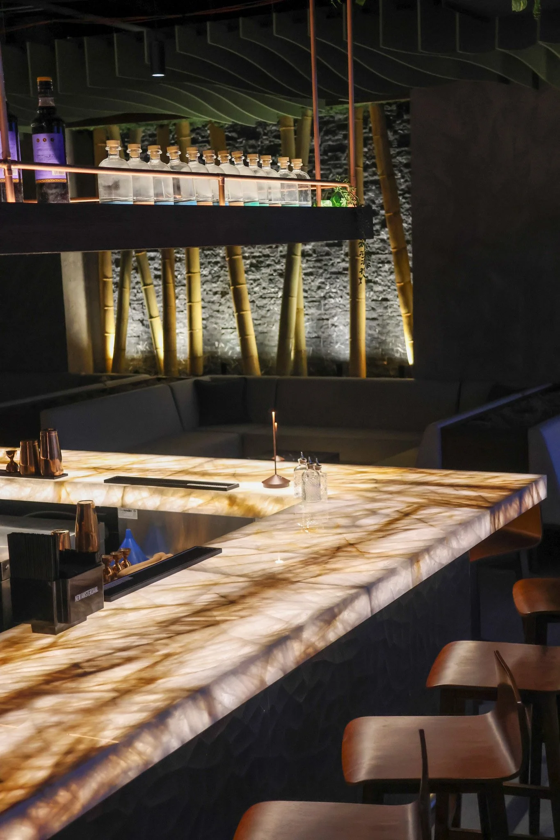
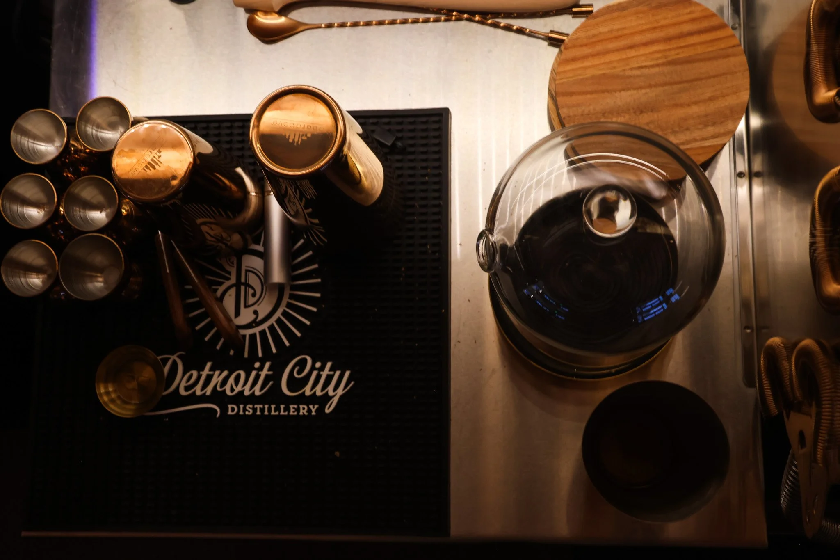
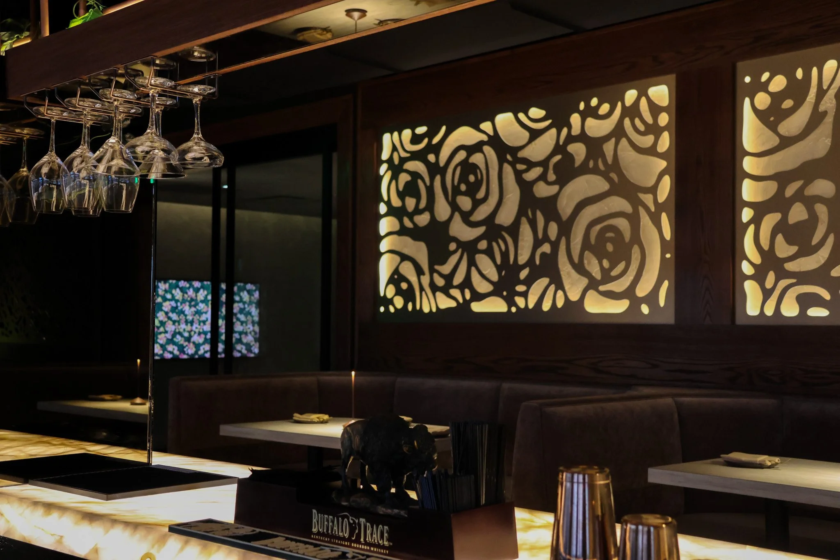
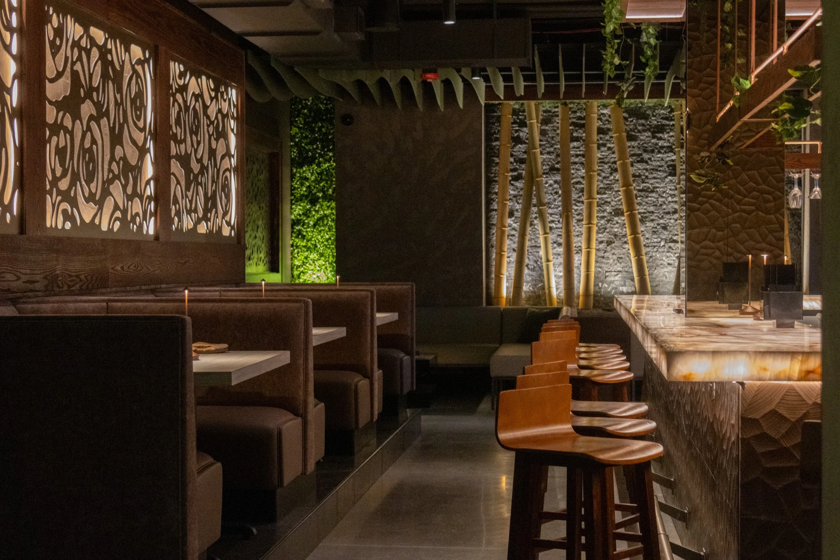
At KASI, the bar is more than a place to order a drink: it's the architectural centerpiece of the restaurant. Designed as an inviting U-shaped focal point, the illuminated stone countertops draw guests into the experience while concealing a highly coordinated workspace equipped with integrated refrigeration, glass washing, direct draw beer service, liquor displays, and thoughtfully positioned bartender stations that keep service flowing effortlessly.
Beyond the bar, GLCD designed a high-performance kitchen built to support both culinary creativity and operational efficiency. From the spacious walk-in cooler to a versatile cooking suite featuring a double combi oven, 8-burner convection range, charbroiler, griddle, refrigerated chef bases, and dedicated prep stations, every component was carefully selected to maximize workflow while providing flexibility to execute a diverse menu with consistency and precision. An organized ware washing area and strategically planned support spaces complete a layout that allows the culinary team to operate seamlessly from preparation through service.
Together, the bar and kitchen create a destination where thoughtful design, culinary performance, and unforgettable guest experiences converge… bringing KASI's vision to life through both form and function.